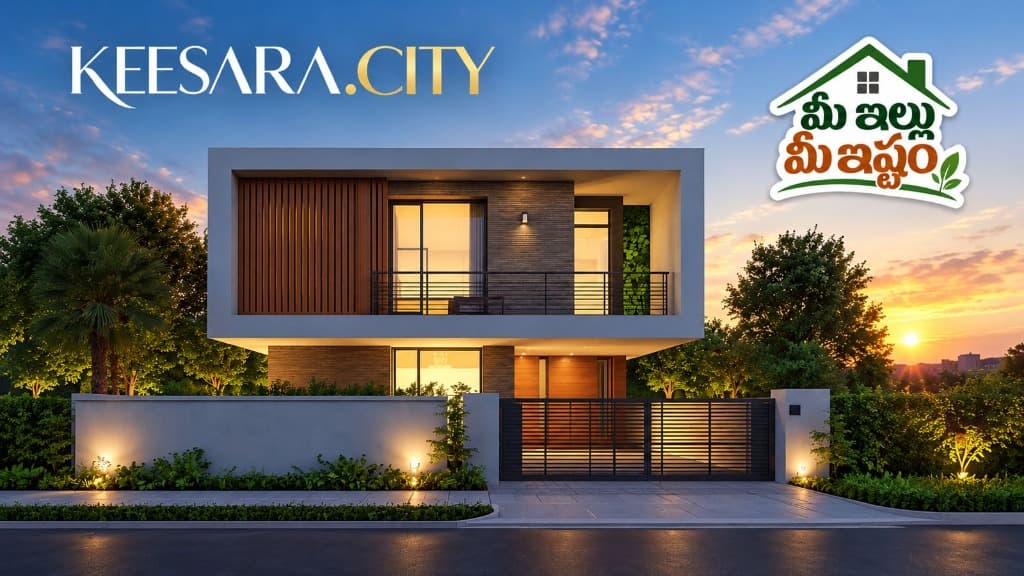
Buy your plot and get it constructed
as you like.

Everything Close. Everything Connected.

HUDA / HMDA Approved Layout
Fully sanctioned, gated community
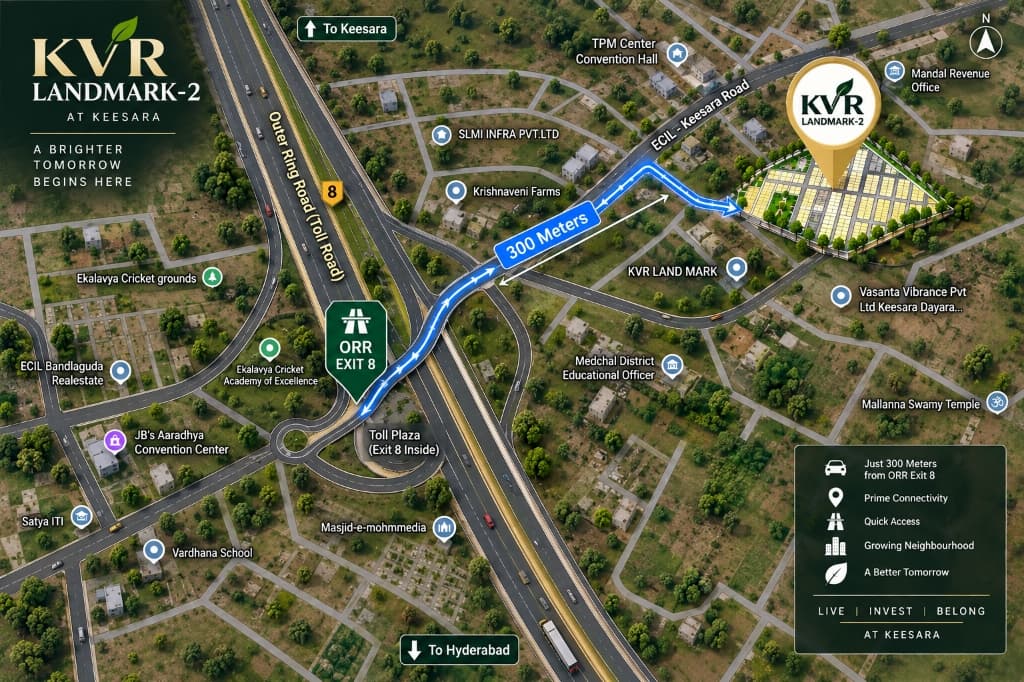
The Exit 8 Advantage
Keesara City is a fully planned, HMDA-approved gated community — designed for families who want space to grow and a location that keeps them close to everything that matters.
Built for Everyday Ease
Wide internal roads (30'–120'), dedicated parks, and planned utilities.
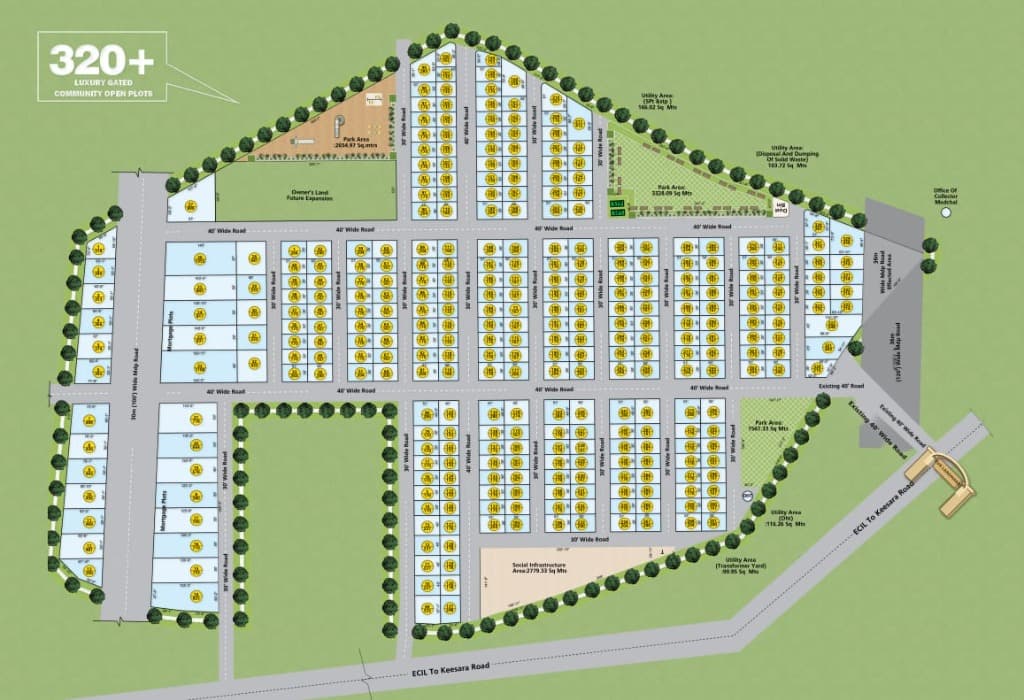
320+ Open Plots Master Layout Plan
HMDA Sanctioned40' & 30' wide blacktop roads, 13,550+ Sq.M of dedicated parks, 2,779 Sq.M social infrastructure, and grand entry from ECIL-Keesara Highway.
Limited inventory remaining in this phase.
Own a Slice of Freedom
As the builders and developers behind Keesara.city, our vision is simple — a thriving community of happy homeowners.
"Design and build it the way you want to — set your imagination free."
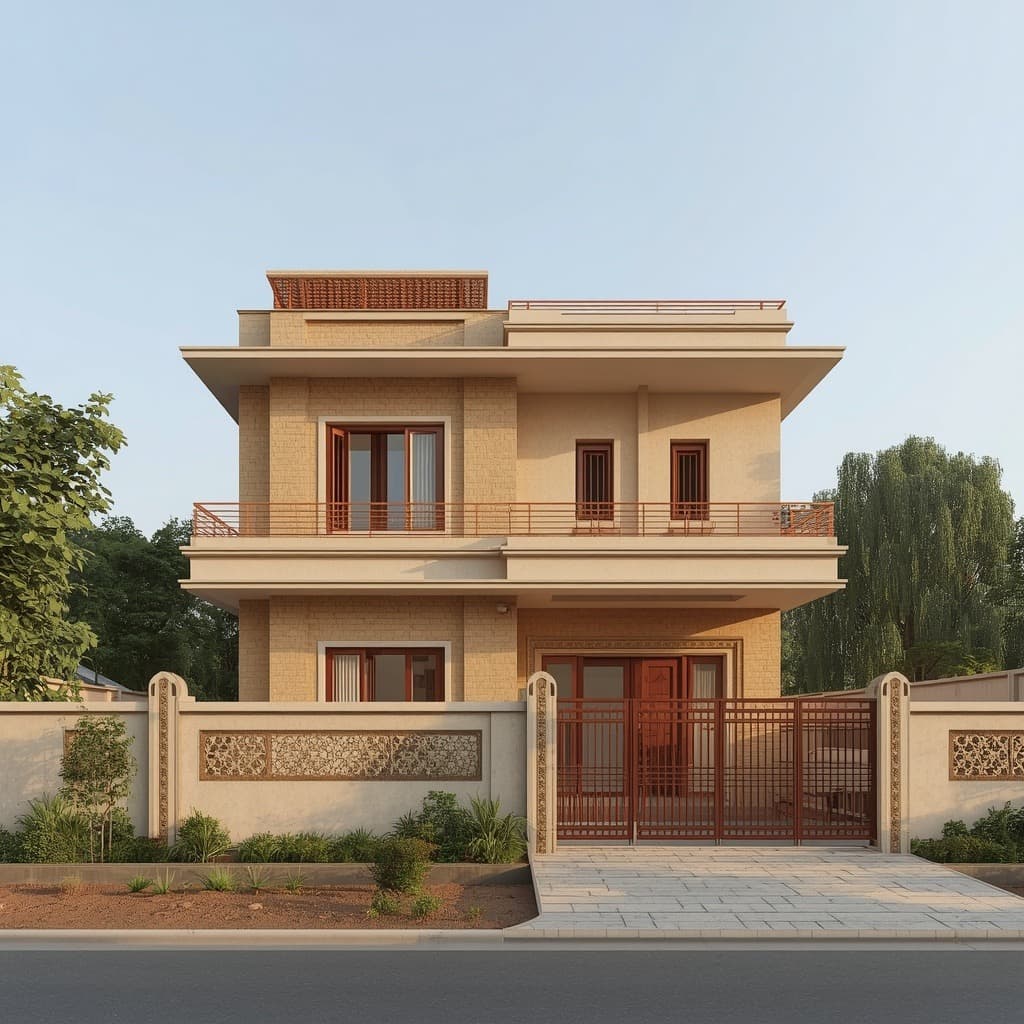
Traditional Elegance
Two-storey timeless residence with earthy sandstone masonry, decorative jali lattice boundary wall, and warm teak accents.
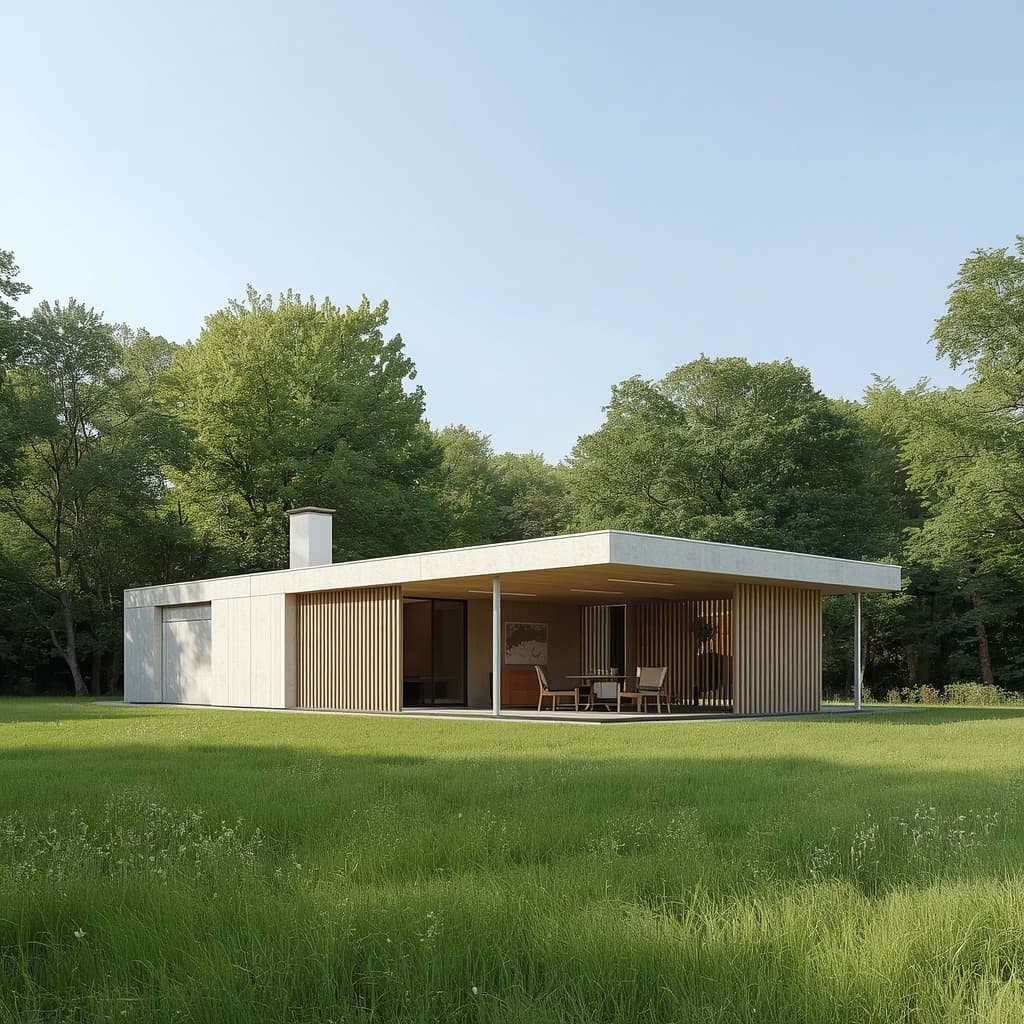
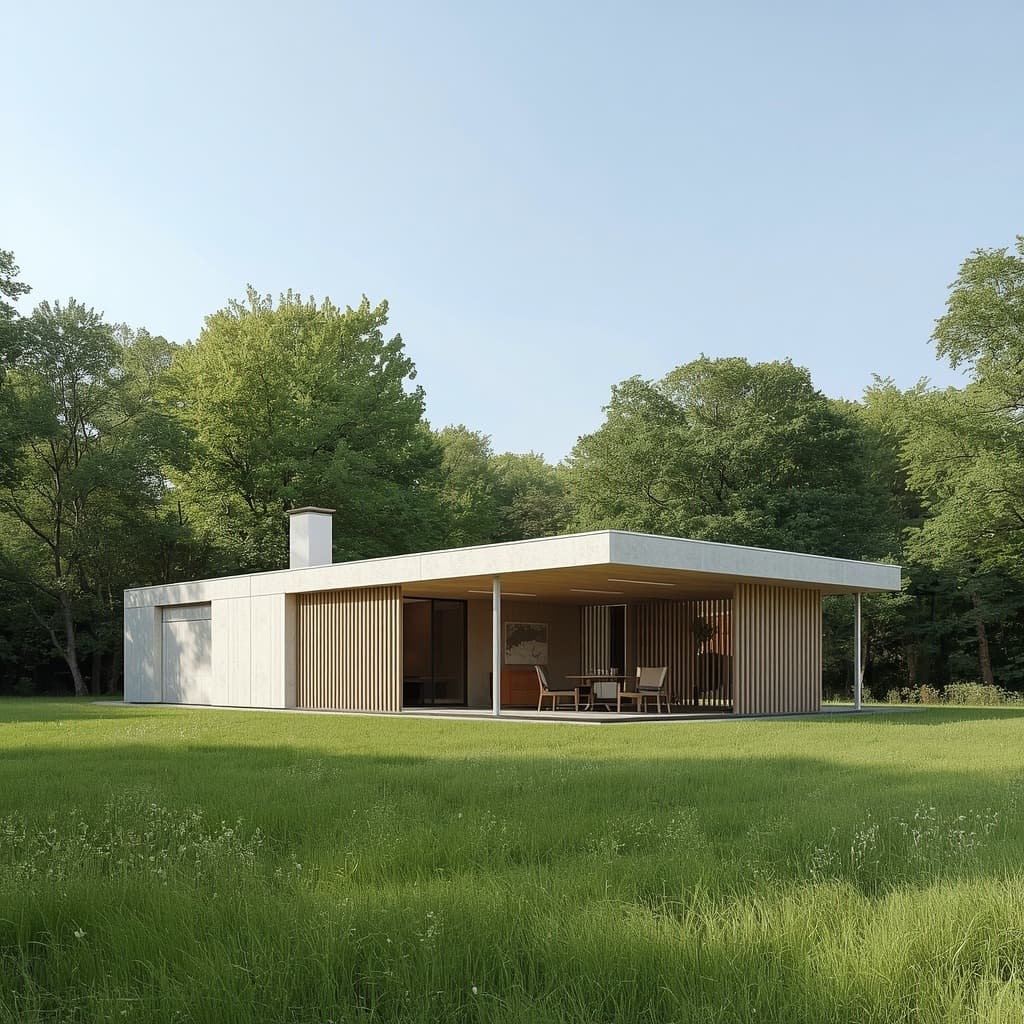
Minimalist Pavilion
Low-slung single-storey pavilion architecture set amidst open lawn with vertical timber screens and outdoor patio dining.
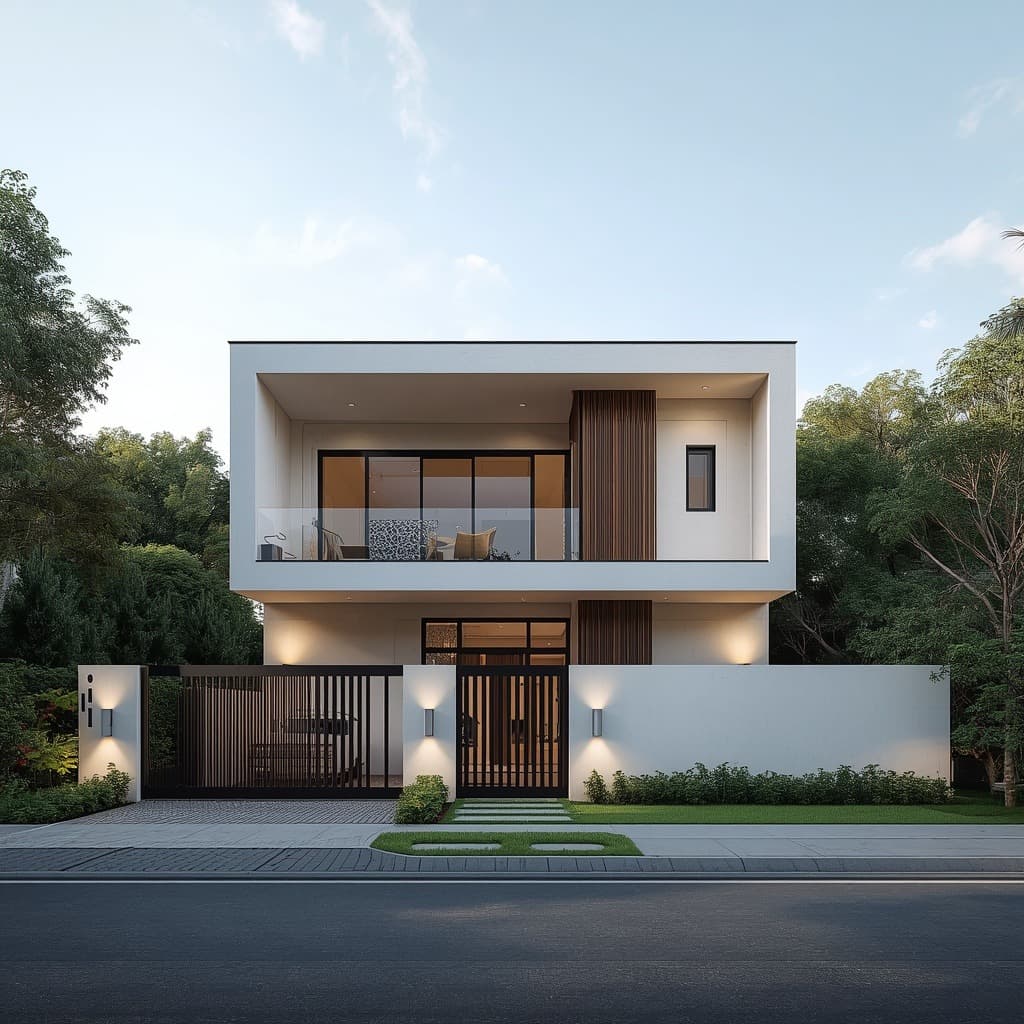
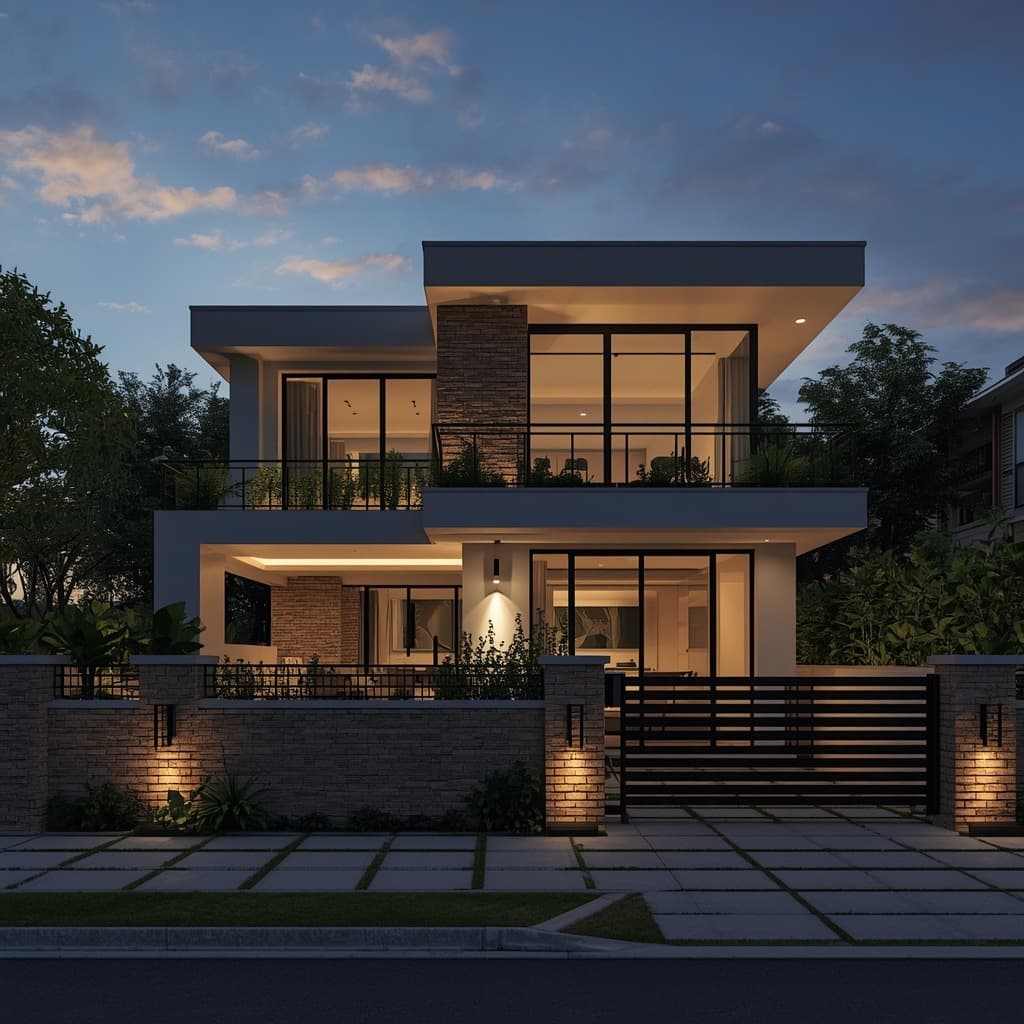
Contemporary Luxury
Striking cubic frame architecture with vertical wood louvers, seamless glass balustrade, and integrated sconce illumination.
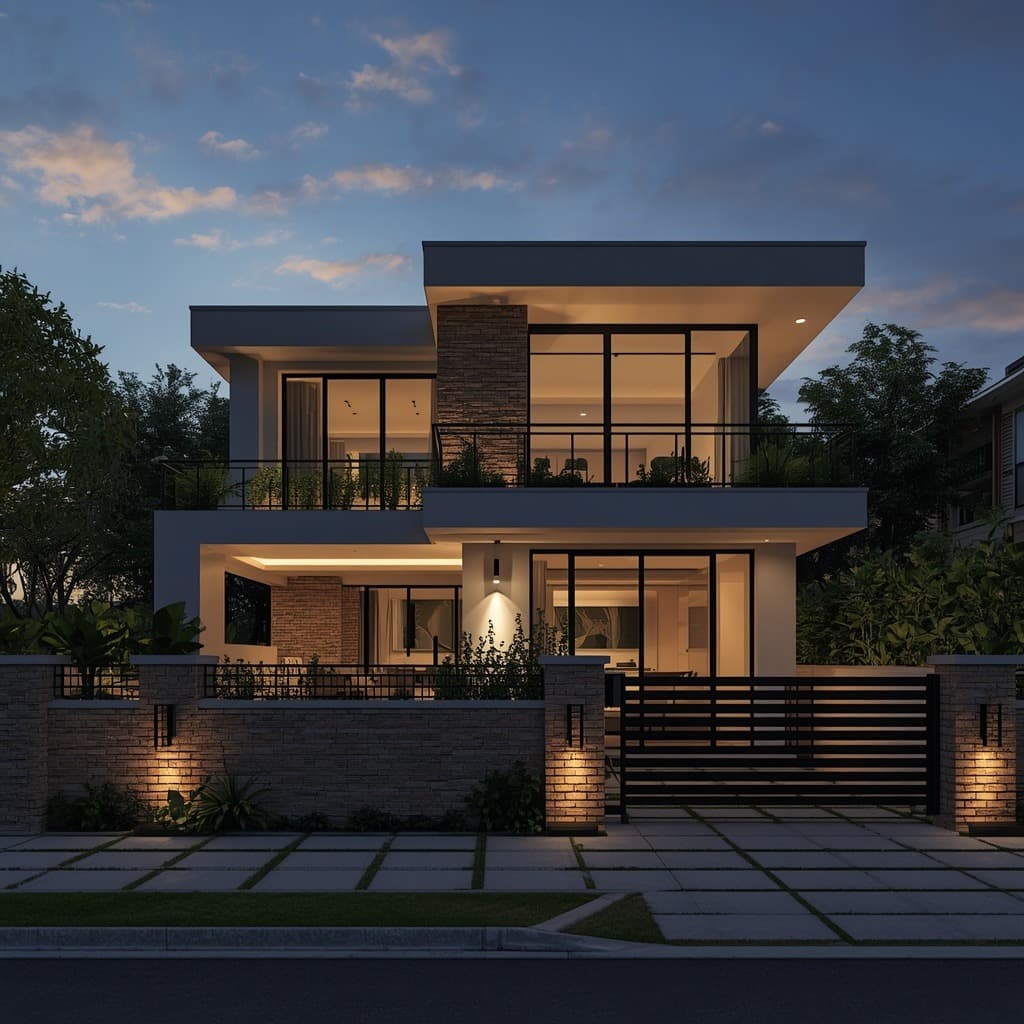
Traditional, contemporary, or minimalist — the design is yours to choose.
Explore 12+ Custom Villa Elevations
Click any render to view high-resolution elevation & request customized floor plan
Traditional Elegance Villa
Artisanal sandstone facade, traditional jali compound wall, warm wood trims, and grand entrance foyer.
Minimalist Meadow Pavilion
Single-level expansive living pavilion with covered timber porch, fireplace chimney, and panoramic meadow views.
Geometric Frame Luxury Residence
Cubic white cantilevered frame, seamless glass balustrade, vertical slat accents, and architectural sconce lighting.
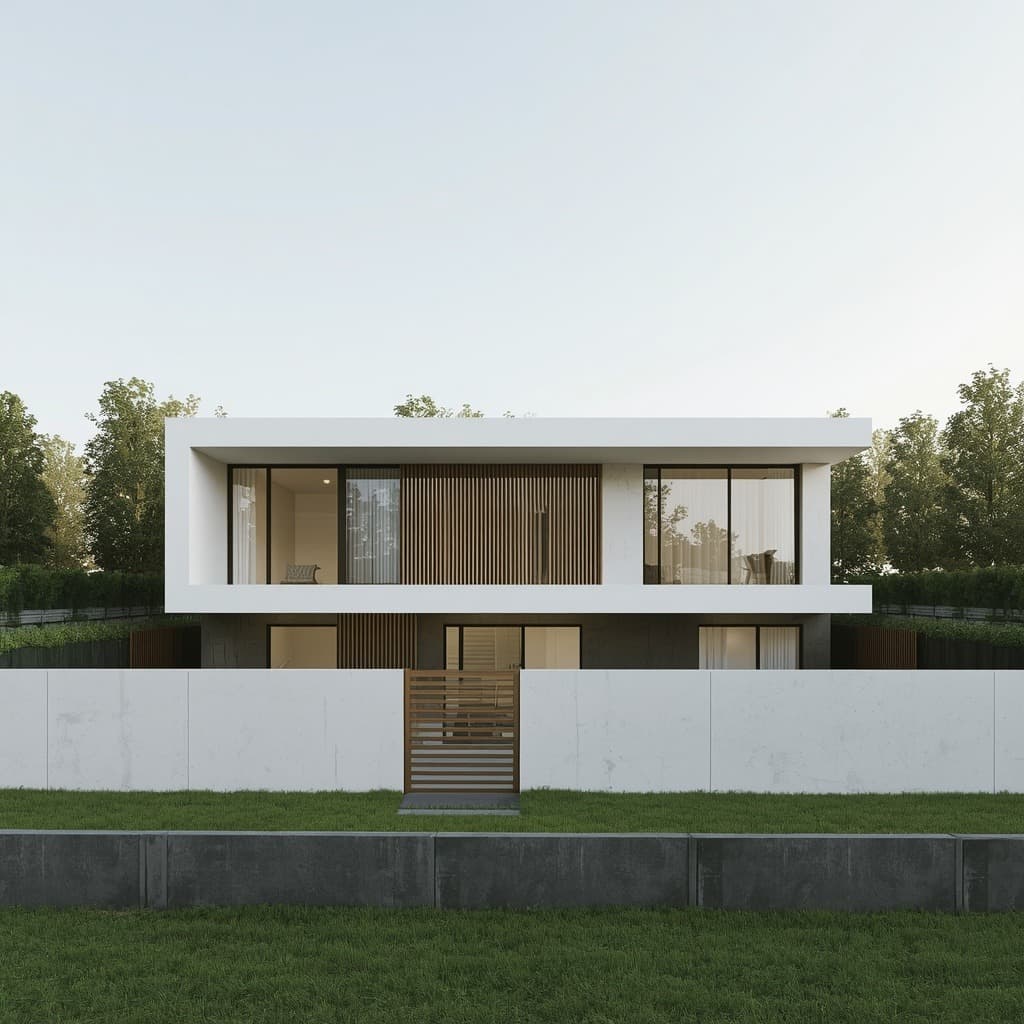
Horizontal Timber Louver Villa
Sleek horizontal architecture with natural wood vertical louvers, private boundary wall, and wide front landscaping.
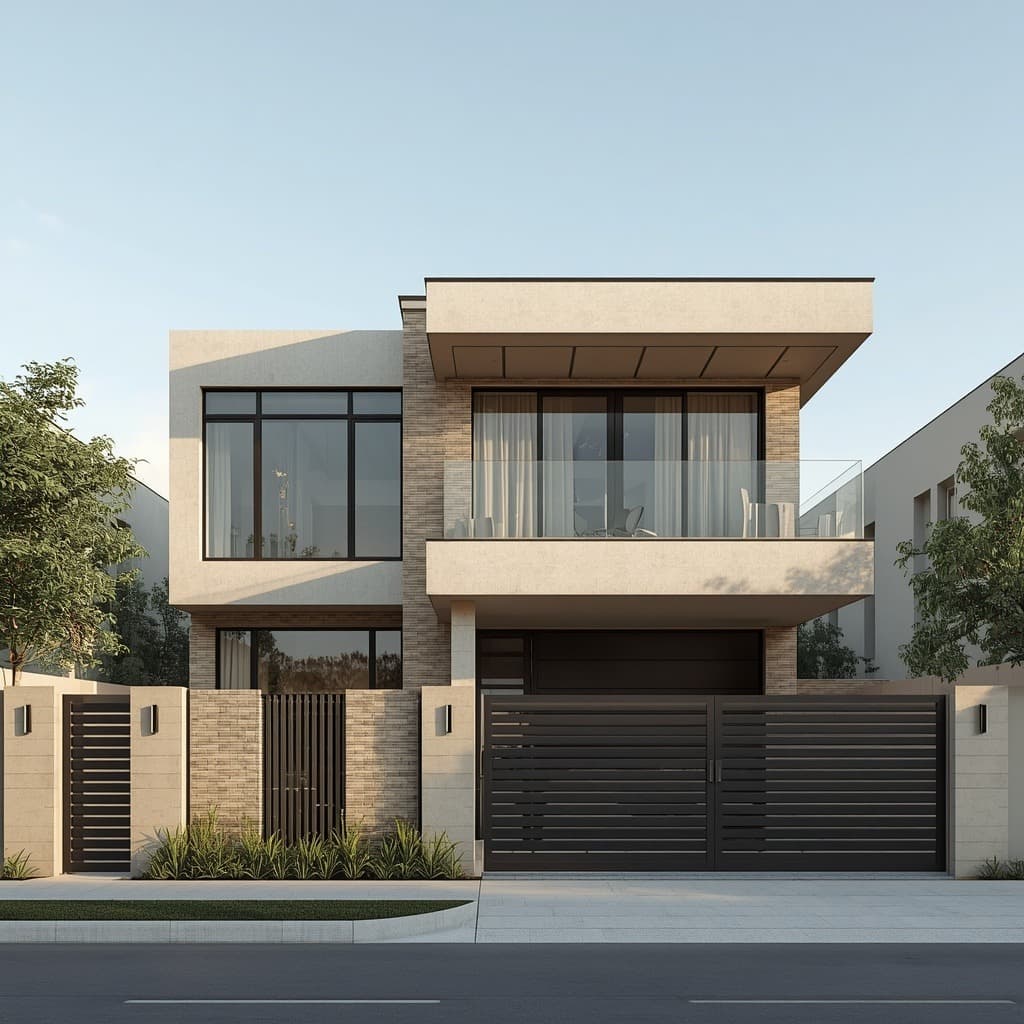
Contemporary Stone Accent Villa
Richly textured stone masonry, spacious upper terrace balcony, and modern horizontal charcoal privacy gate.
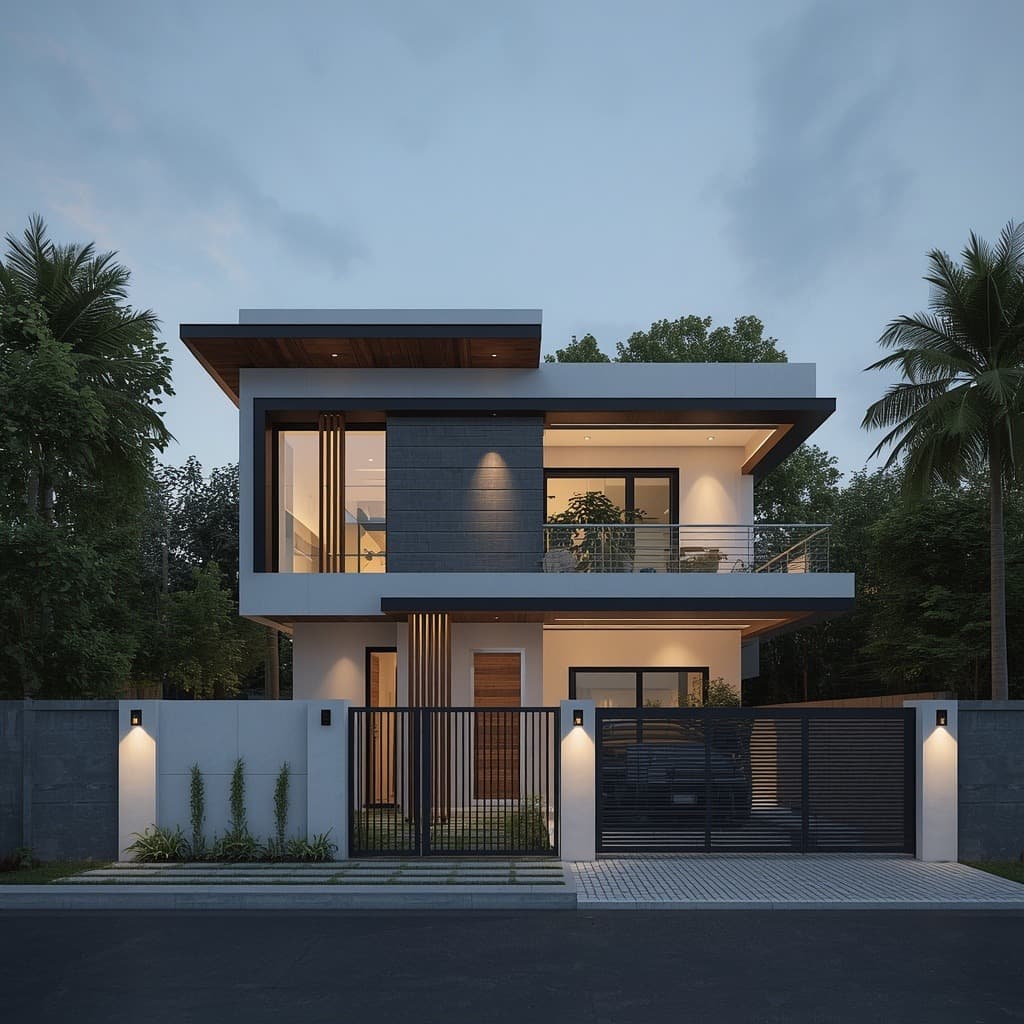
Warm Illumination Modern Villa
Bespoke dusk illumination, warm wood ceiling soffits, expansive corner glass, and designer gate piers.
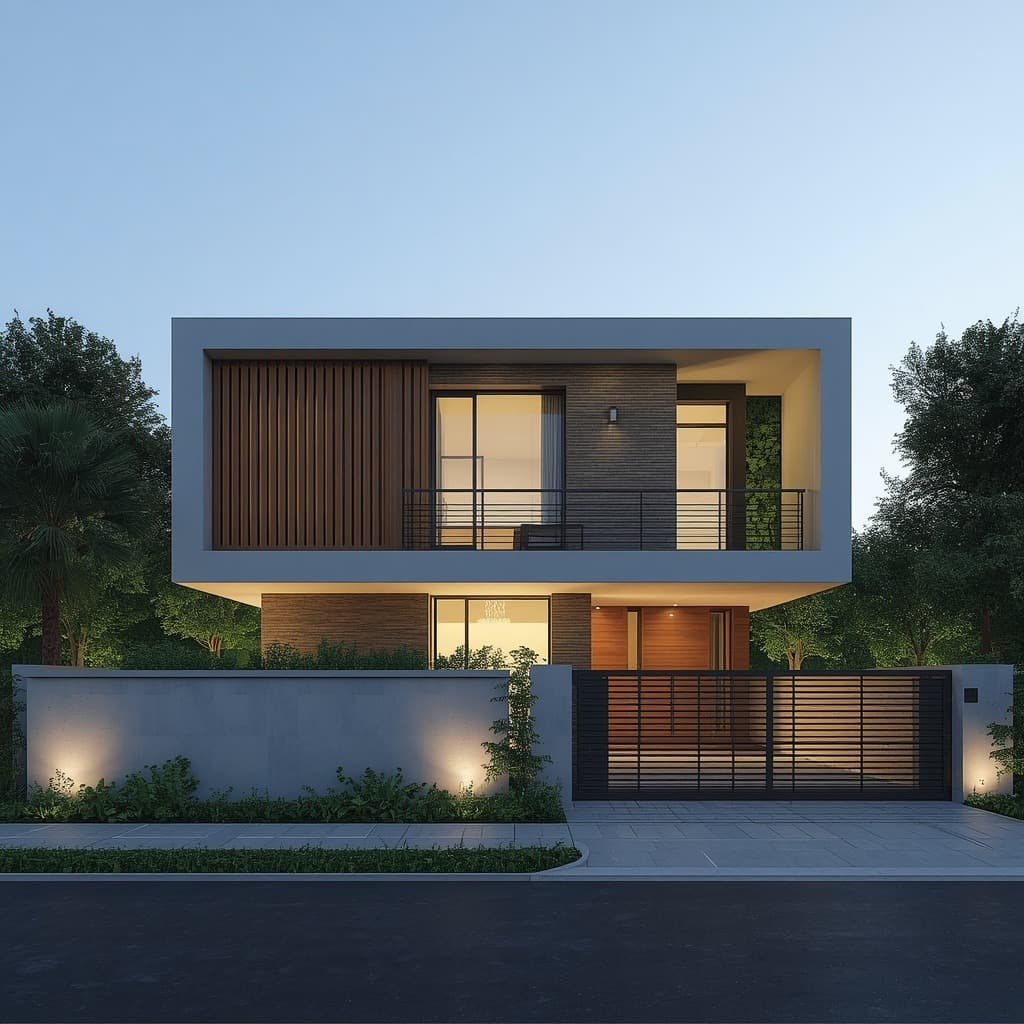
Night Ambient Louver Residence
Warm boundary uplighting, wood-clad upper volume, tinted sliding glass doors, and secure louvered gate.
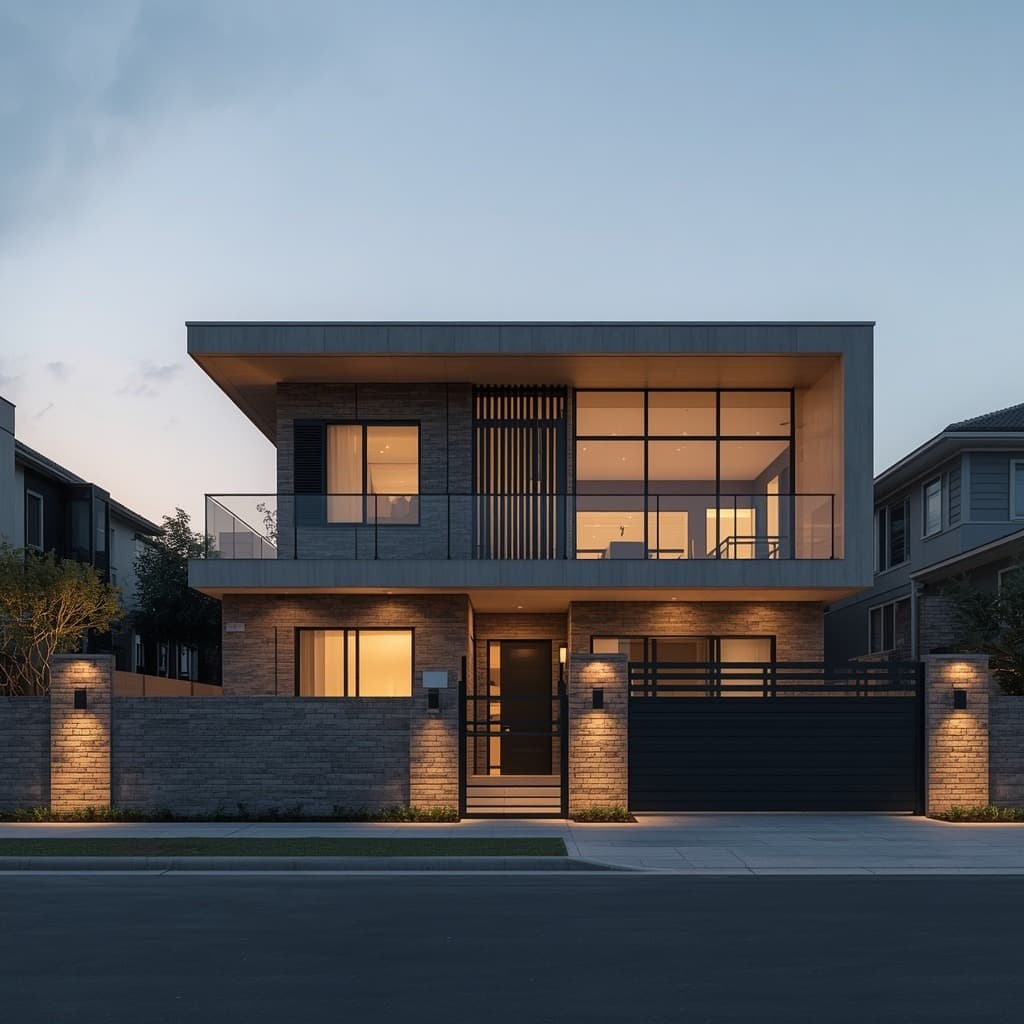
Dusk Stone & Glass Estate
Floor-to-ceiling glass living hall, natural brick facade, ambient sconce lighting, and designer sliding gate.
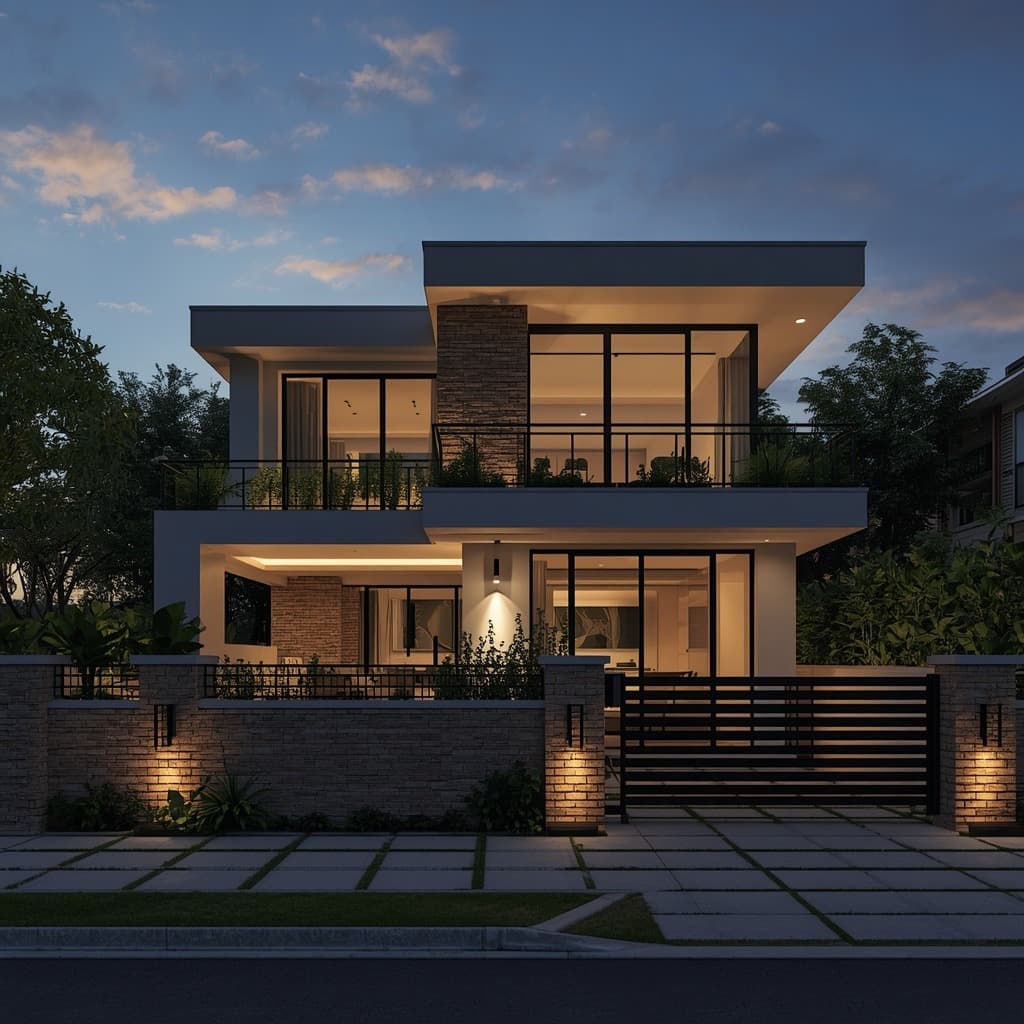
Twilight Garden Terrace Residence
Multi-level evening illumination with landscaped terrace garden, exposed stone wall, and illuminated driveway piers.
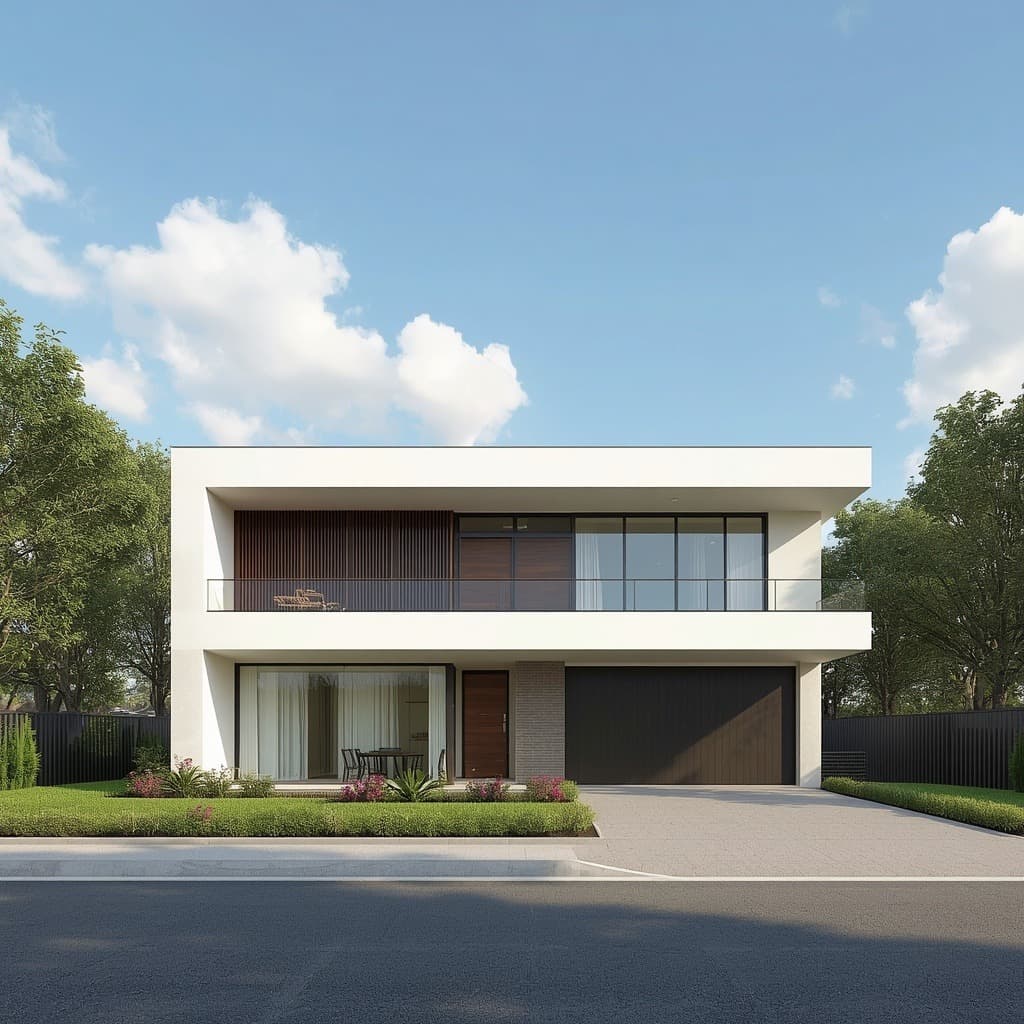
Daylight Minimalist Frame Villa
Expansive white geometric box architecture, dark garage portico, and upper floor panoramic balcony with glass balustrade.
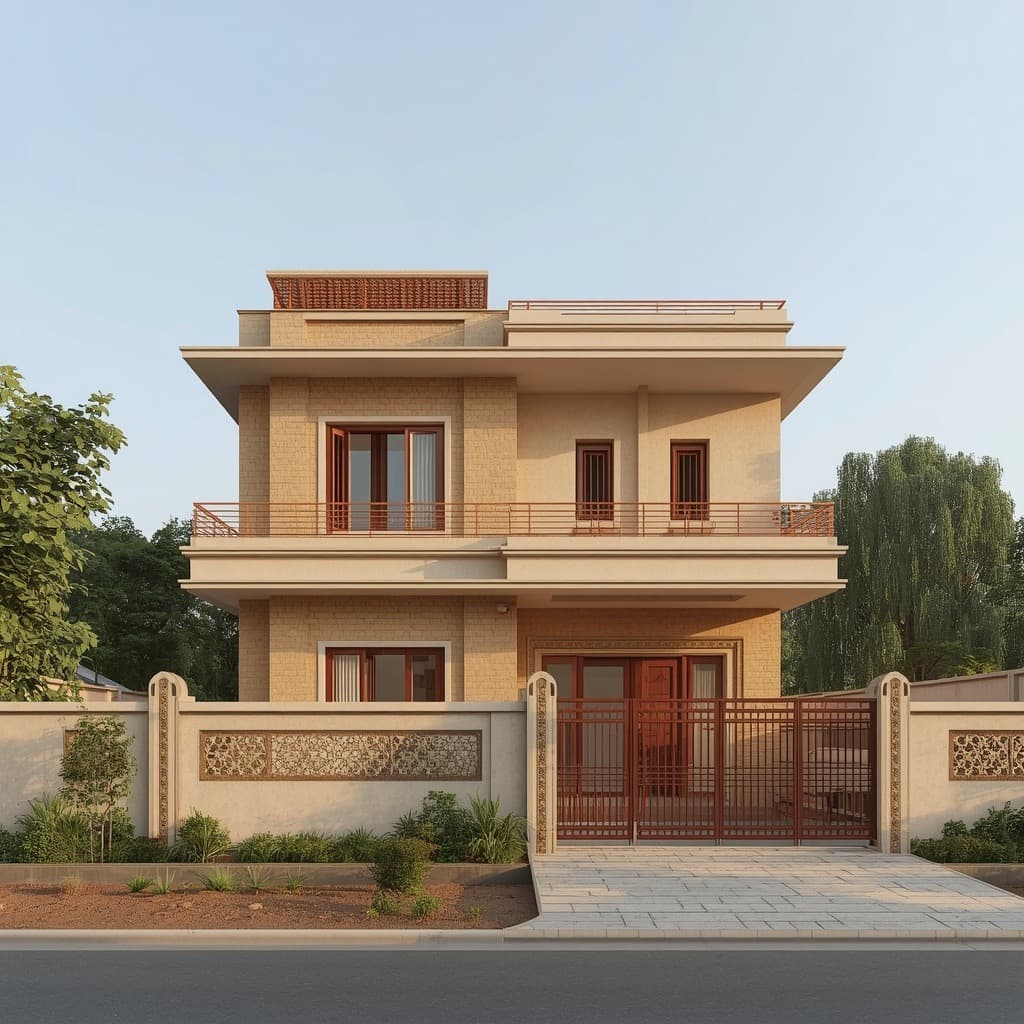
Textured Facade Contemporary Duplex
Sophisticated blend of natural earthy stone tiles, glass balcony railing, and landscaped front verge.
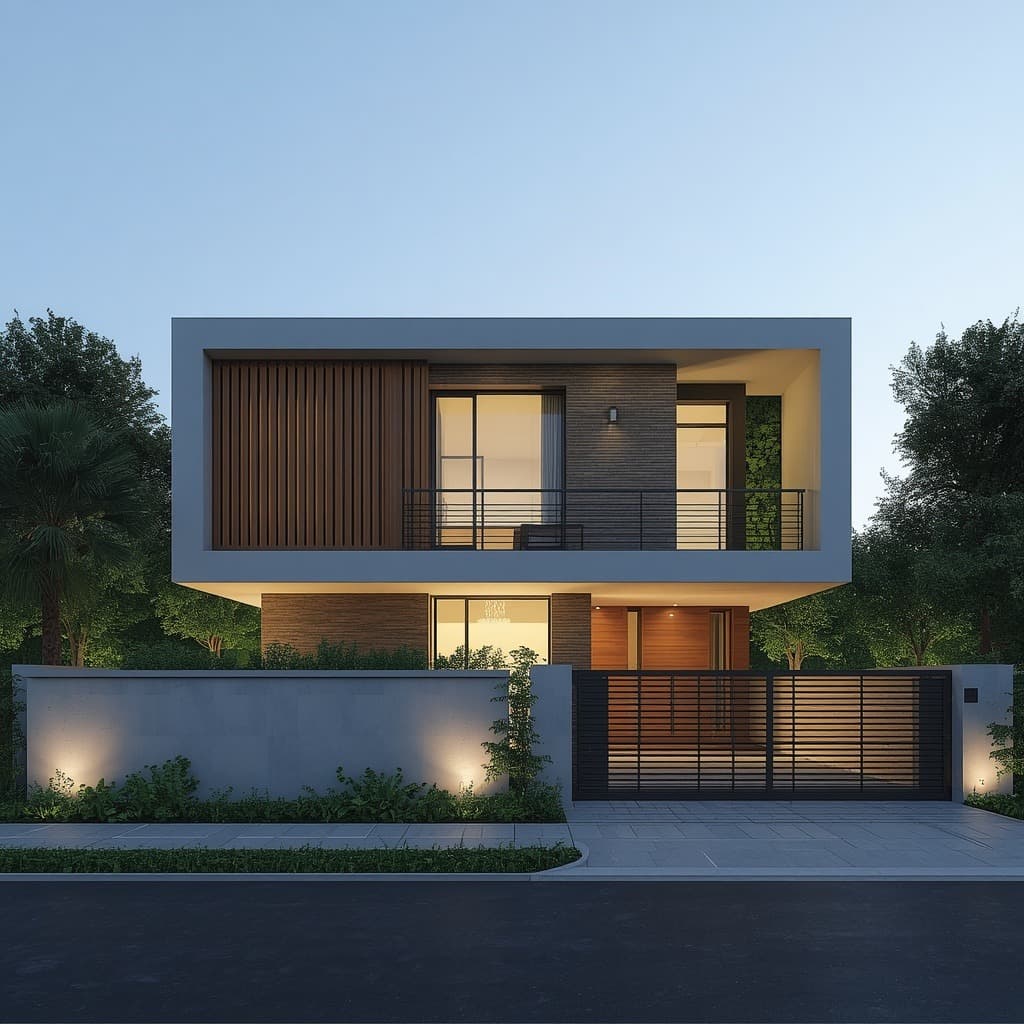
Minimalist Dual-Level Villa
Double height glass windows, vertical timber privacy screening, and clean cubic volumes.
Grand Estate Villa
Wide double-storey layout with expansive terrace sundeck, large family lounge, and grand driveway gate.
Scandinavian Modern Villa
Harmonious wood and stone proportions, wide sliding glass doors, and integrated carport entry.
Contact for Layout & Available Plots
Walk the site, see the plots, hold your place at Hyderabad's fastest-growing urban extension.
Walk the Site & Design Your Dream Home
Walk the site, explore 320+ HMDA-approved plots just 300m from ORR Exit 8, or consult our architecture team for building on your own plot.